Sign In or Create a Free Account to see full details of this property
Key Facts
Key facts for 35 Saranac Boulevard #510
Property Type
Condo, Apartment
Parking
Underground 1 garage, 1 parking
MLS #
C14131644
Size
500-599 sqft
Basement
None
Listed on
2026-10-30
Lot size
-
Tax
$2,239.64 /yr
Days on Market
0
Approximate Age
-
Maintenance Fee
$465.83/mo
Central Air Conditio...
Description
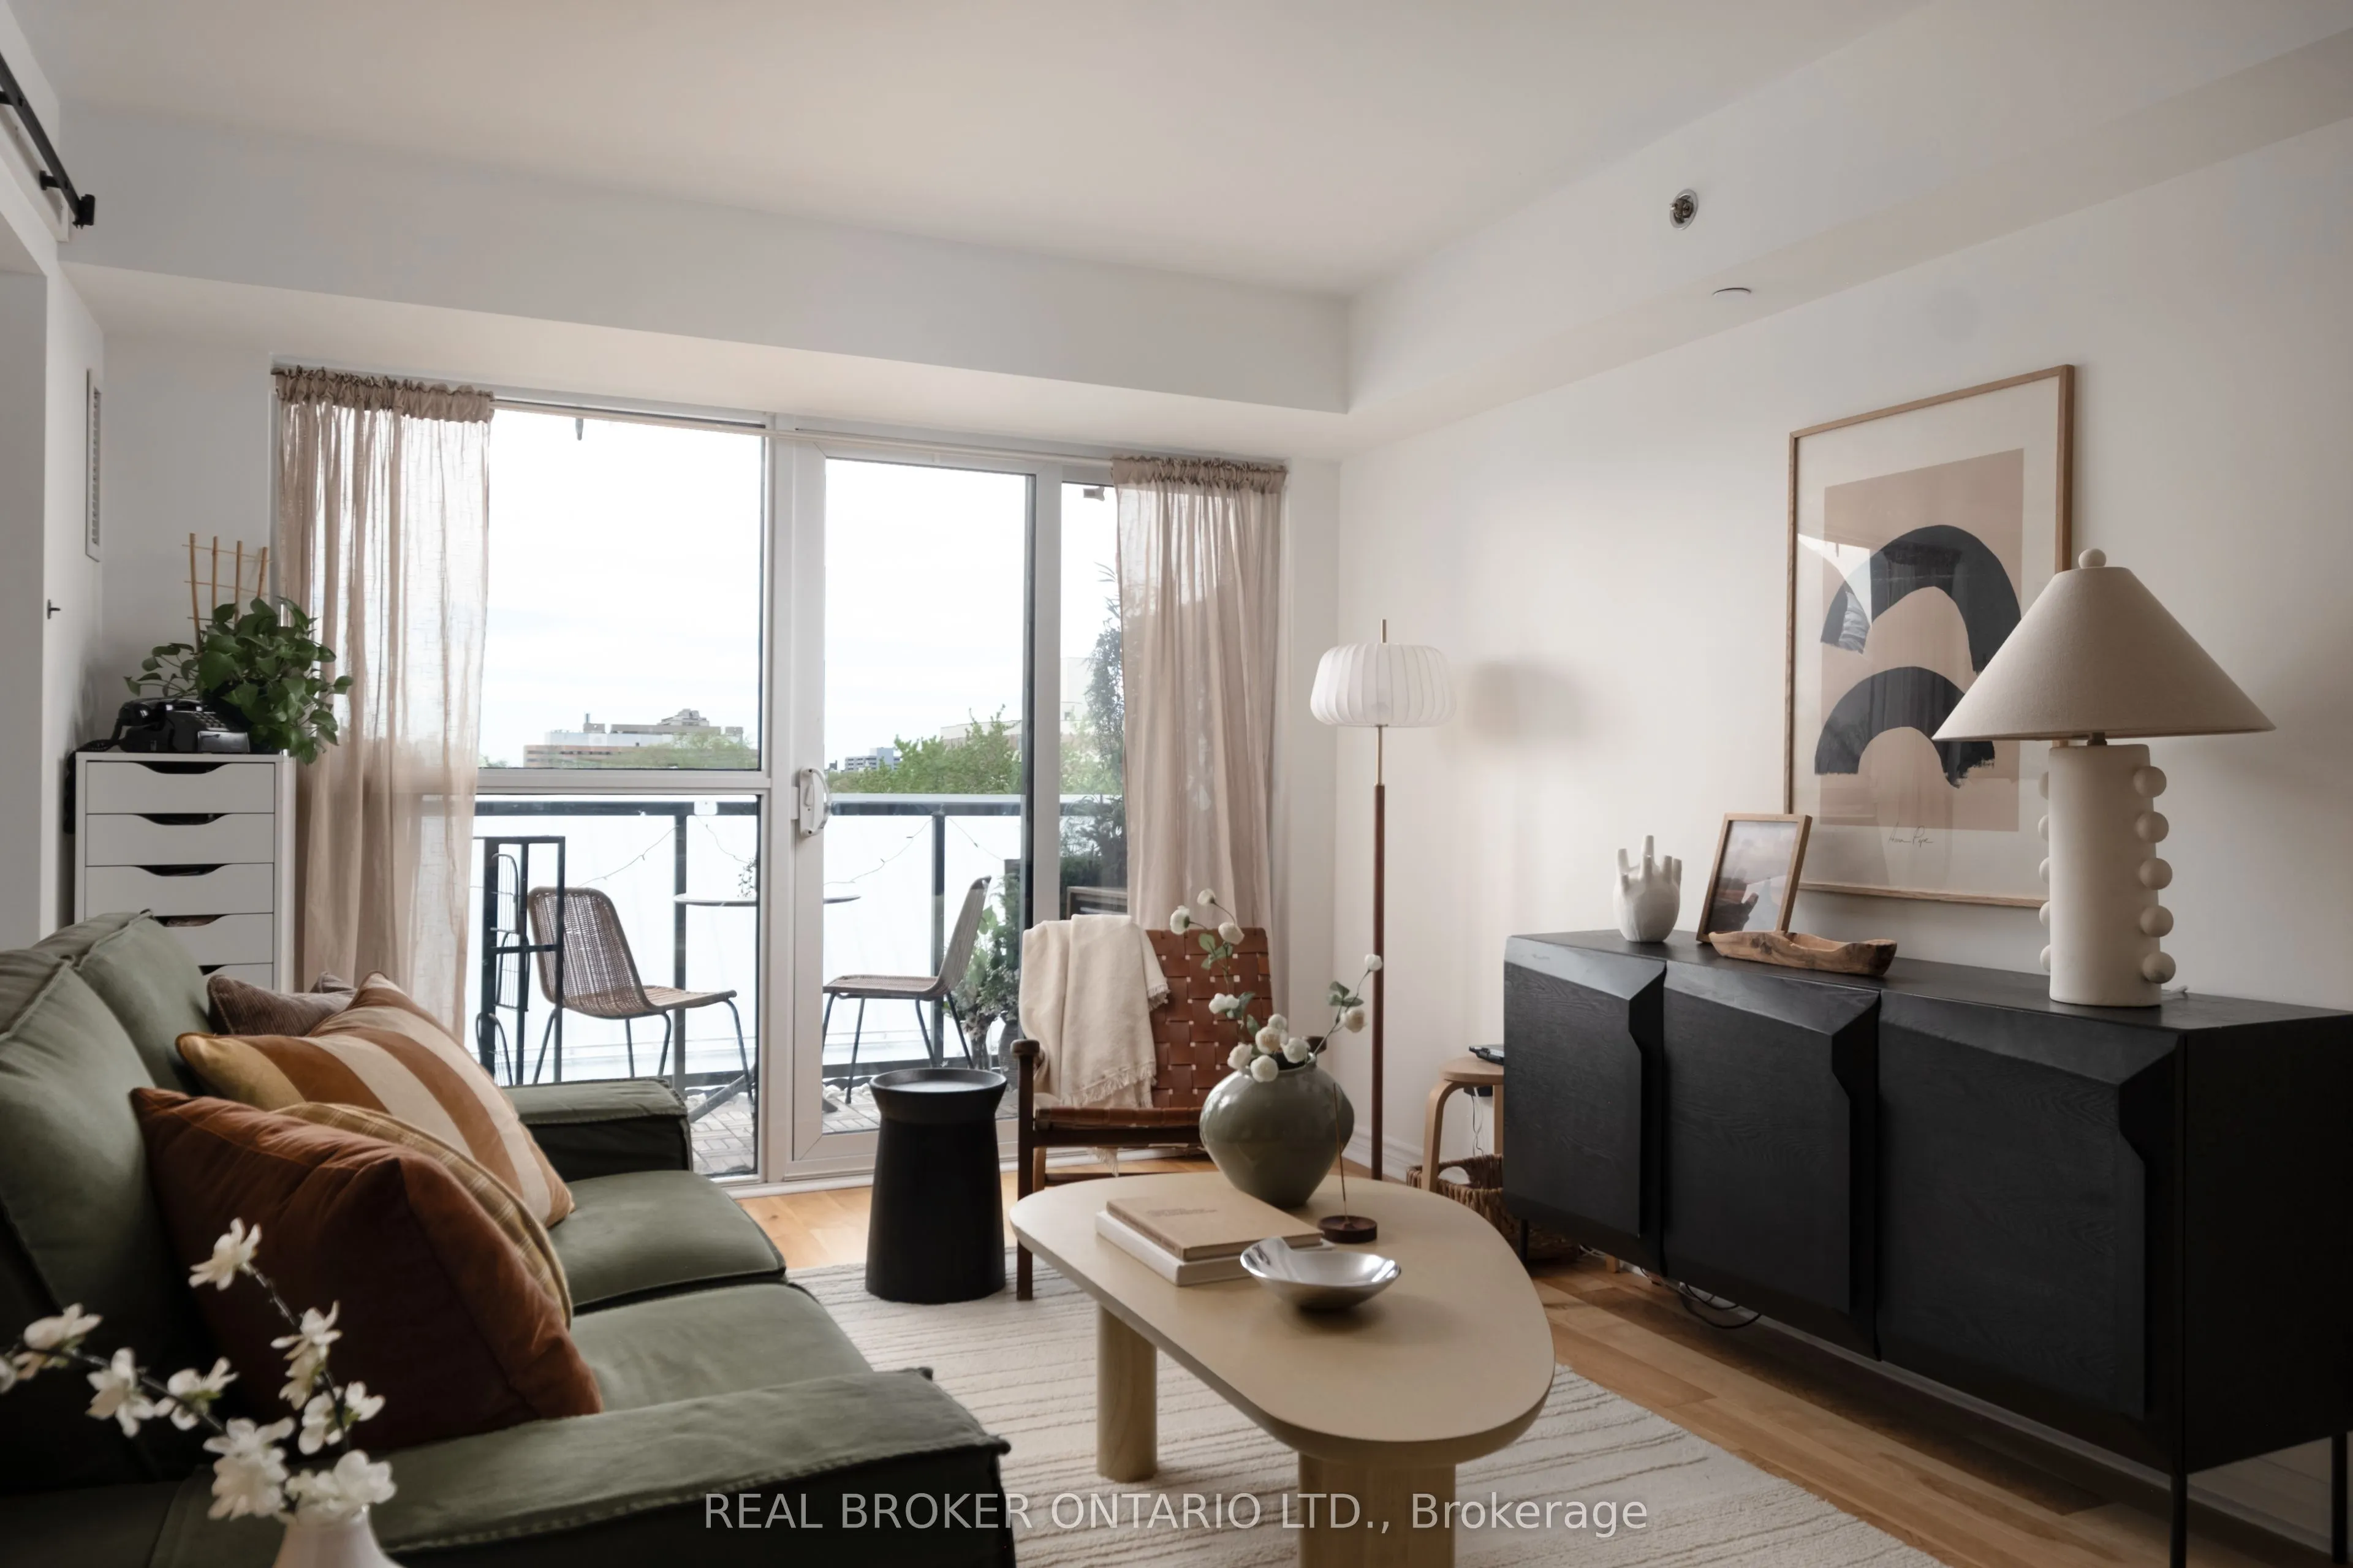
Enjoy comfortable, connected living in this bright 1 bedroom condo at Cranbrooke Village! This well laid out unit features an open concept living and dining area, a kitchen with a peninsula breakfast bar, and in suite laundry. Step out onto your north facing balcony overlooking the landscaped walkwa...y, and take in a soft sunset glow in the living room through the late spring and summer months. Owned parking and a locker are included for added convenience. Built by Tridel and LEED certified, this well managed building offers a Sabbath elevator, a resident library, a rooftop garden where residents grow their own herbs, fruits and vegetables, and two BBQs for easy summer dinners. It also has a wonderful sense of community, with potlucks, watch parties and seasonal gatherings throughout the year. You're just minutes from Lawrence Plaza, Yorkdale, the public library and multiple TTC routes, making errands and commuting a breeze. A great opportunity to be part of a welcoming community in a fantastic Toronto location!
Full Property Details
Interior
Bedrooms
1
Total Bedrooms
1
Washrooms
1
Square Footage
500-599 sqft
Basement
None
Heating Source
Gas
Heating Fuel
Fan Coil
Air Conditioning
Central Air
Family Room
No
Kitchens
1
Total Kitchens
1
Fireplace Features
No
Bedrooms
1
Total Bedrooms
1
Washrooms
1
Square Footage
500-599 sqft
Basement
None
Heating Source
Gas
Heating Fuel
Fan Coil
Air Conditioning
Central Air
Family Room
No
Kitchens
1
Total Kitchens
1
Fireplace Features
No
Exterior
Driveway
Underground
Parking Spaces
1
Total Parking Spaces
1.00
Parking Description
Underground
Garage Spaces
1
Balcony
Open
Driveway
Underground
Parking Spaces
1
Total Parking Spaces
1.00
Parking Description
Underground
Garage Spaces
1
Balcony
Open
Building Description
Style
Apartment
Home Type
Condo
Subtype
Condo Apartment
Property Orientation
North
Exterior Finish
Concrete
Possession Date
No Data
Locker
Owned
Style
Apartment
Home Type
Condo
Subtype
Condo Apartment
Property Orientation
North
Exterior Finish
Concrete
Possession Date
No Data
Locker
Owned
Community
Community
Englemount-Lawrence
Community
Englemount-Lawrence
Taxes & Fees
Taxes
$2,239.64 /yr
Tax Year
2025
Occupancy
Owner
Maintenance Fee
$465.83/mo
Central Air Conditioning
Included
Common Elements
Included
Heating
Included
Parking
Included
Water
Included
Building Insurance
Included
Taxes
$2,239.64 /yr
Tax Year
2025
Occupancy
Owner
Maintenance Fee
$465.83/mo
Central Air Conditioning
Included
Common Elements
Included
Heating
Included
Parking
Included
Water
Included
Building Insurance
Included
Other
Pets
Yes-with Restrictions
Pets
Yes-with Restrictions
Room Types
Bedroom
Large Window, Closet, Laminate
Dimensions 16.11 x 9.48 feet
152.72 sqft
Dining Room
Combined w/Living, Breakfast Area, Laminate
Dimensions 18.73 x 10.47 feet
196.1 sqft
Kitchen
Open Concept, Eat-in Kitchen, Laminate
Dimensions 7.35 x 12.01 feet
88.27 sqft
Living Room
Combined w/Dining, W/O To Balcony, Laminate
Dimensions 18.73 x 10.47 feet
196.1 sqft
Similar Properties(No results)
Mortgage Calculator
Calculate your estimated monthly mortgage payment
Price
$435,000
$
%
%
Total cost of mortgage
$0
Monthly payment
By clicking Save, we will calculate your estimated mortgage for all properties using the saved values (down payment percentage, interest rate, and amortization).
The accuracy and applicability of this calculator are not guaranteed.