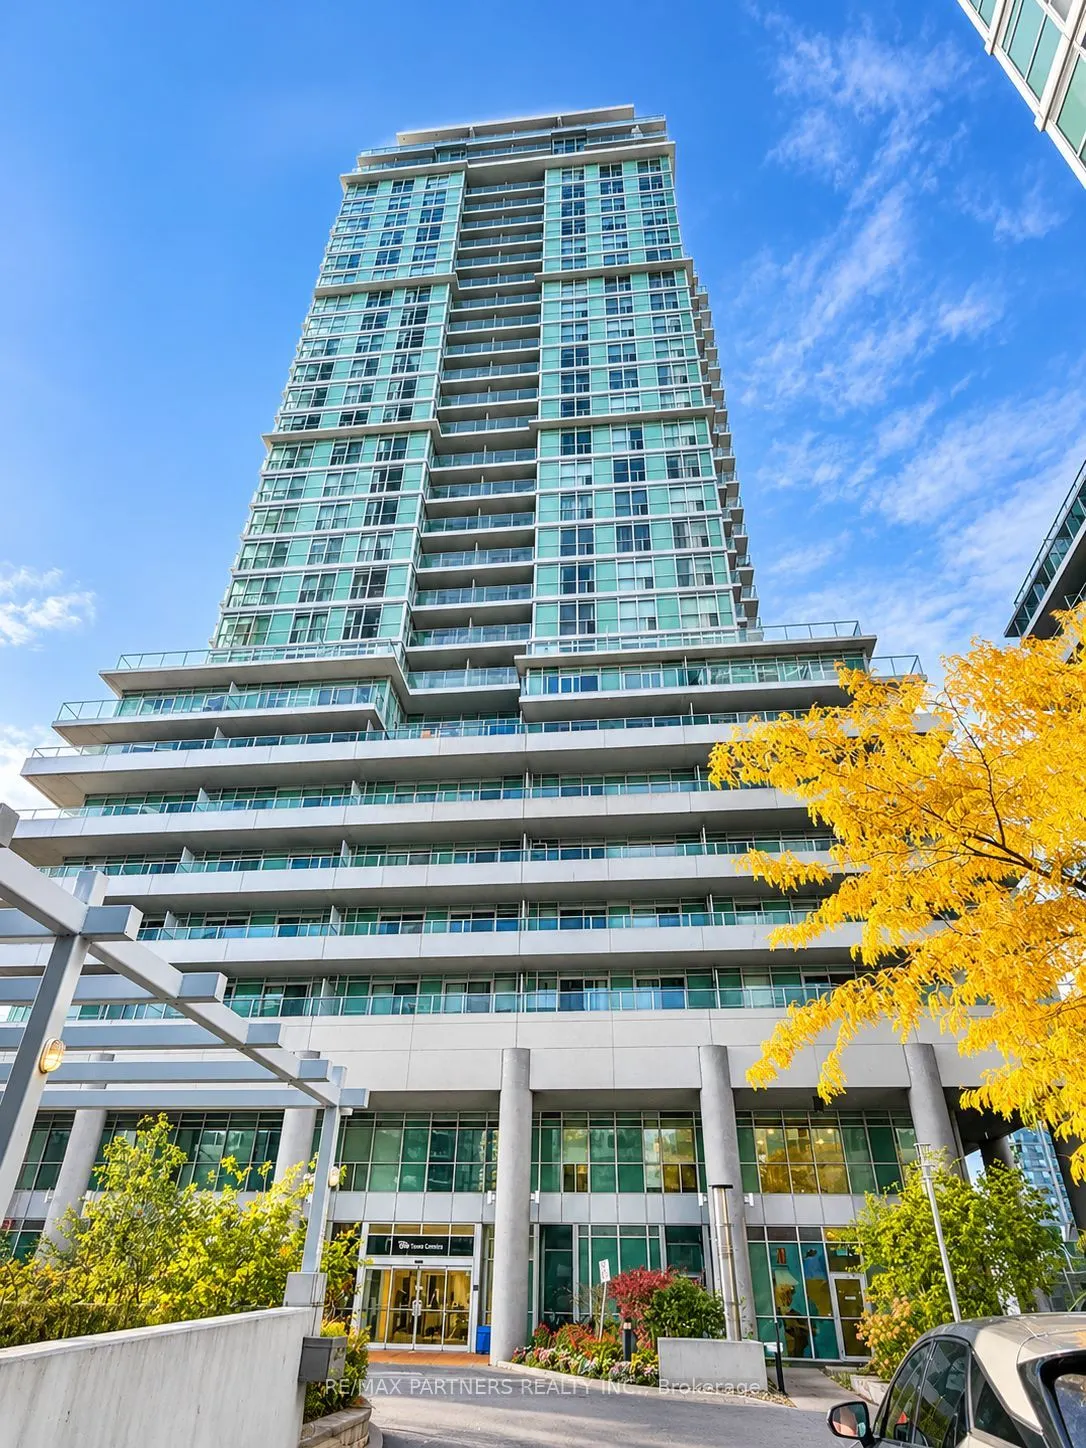
An excellent Opportunity for Both End Users and Investors* Practical Layout! Ideally located steps from the TTC subway, Scarborough Town Centre, and everyday amenities, with easy access to the University of Toronto Scarborough*A fantastic location with added future potential thanks to the upcoming S...carborough Subway Extension* 9 Feet Ceiling*Upgraded Flooring(2025)*Open Concept Kitchen With Granite Counters And (2025)Washer& Dryer *Walking Distance To All Your Needs! Shopping, Restaurants, Ttc, 401 Highway, Go Bus, Public Library, Ymca, 1 Locker Included*TTC is at your door with a direct line to Kennedy Station and the subway, and Scarborough Town Centre, the YMCA, Civic Centre, library, groceries, restaurants, and Hwy 401 are all within a short walk or quick ride. Residents enjoy concierge, gym, party room, media room, guest suites, and visitor parking.A spacious unit in a convenient and growing community!
Full Property Details
Interior
Bedrooms
1
Total Bedrooms
1
Washrooms
1
Square Footage
500-599 sqft
Basement
None
Heating Source
Gas
Heating Fuel
Forced Air
Air Conditioning
Central Air
Family Room
No
Kitchens
1
Total Kitchens
1
Fireplace Features
No
Bedrooms
1
Total Bedrooms
1
Washrooms
1
Square Footage
500-599 sqft
Basement
None
Heating Source
Gas
Heating Fuel
Forced Air
Air Conditioning
Central Air
Family Room
No
Kitchens
1
Total Kitchens
1
Fireplace Features
No
Exterior
Driveway
Underground
Parking Spaces
1
Total Parking Spaces
1.00
Parking Description
Underground
Garage Spaces
1
Balcony
Open
Driveway
Underground
Parking Spaces
1
Total Parking Spaces
1.00
Parking Description
Underground
Garage Spaces
1
Balcony
Open
Building Description
Style
Apartment
Home Type
Condo
Subtype
Condo Apartment
Property Orientation
North
Exterior Finish
Concrete
Possession Date
No Data
Locker
None
Style
Apartment
Home Type
Condo
Subtype
Condo Apartment
Property Orientation
North
Exterior Finish
Concrete
Possession Date
No Data
Locker
None
Community
Community
Bendale
Community
Bendale
Taxes & Fees
Taxes
$1,802 /yr
Tax Year
2025
Occupancy
Vacant
Maintenance Fee
$585.89/mo
Central Air Conditioning
Included
Common Elements
Included
Heating
Included
Parking
Included
Water
Included
Building Insurance
Included
Taxes
$1,802 /yr
Tax Year
2025
Occupancy
Vacant
Maintenance Fee
$585.89/mo
Central Air Conditioning
Included
Common Elements
Included
Heating
Included
Parking
Included
Water
Included
Building Insurance
Included
Other
Pets
Yes-with Restrictions
Pets
Yes-with Restrictions
Room Types
Bedroom
Broadloom, Walk-In Closet(s), W/O To Balcony
Dimensions 17.22 x 9.94 feet
171.17 sqft
Dining Room
Laminate, Combined w/Living
Dimensions 12.93 x 9.94 feet
128.52 sqft
Kitchen
Ceramic Backsplash, Granite Counters
Dimensions 9.94 x 6.3 feet
62.62 sqft
Living Room
Laminate, Combined w/Dining
Dimensions 12.93 x 9.94 feet
128.52 sqft
Similar Properties(No results)
Mortgage Calculator
Calculate your estimated monthly mortgage payment
Price
$339,000
$
%
%
Total cost of mortgage
$0
Monthly payment
By clicking Save, we will calculate your estimated mortgage for all properties using the saved values (down payment percentage, interest rate, and amortization).
The accuracy and applicability of this calculator are not guaranteed.