Sign In or Create a Free Account to see full details of this property
Key Facts
Key facts for 1728 Pleasure Valley Path
Property Type
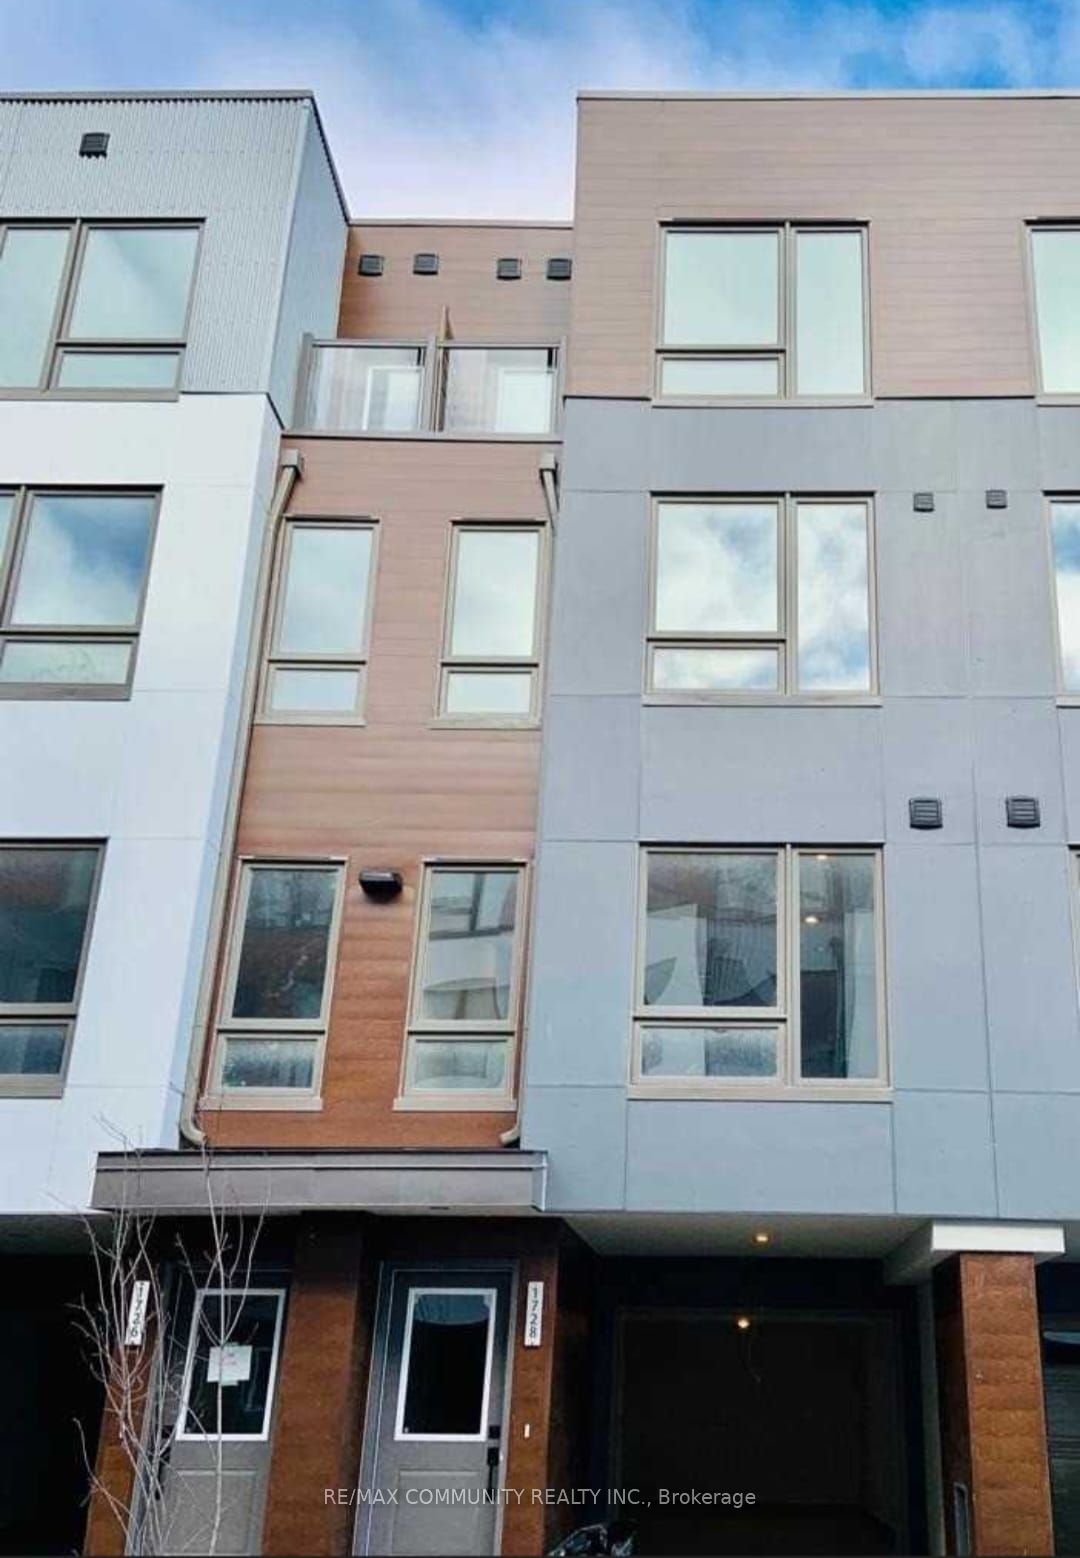
Townhome, 3-Storey
Parking
Built-In 1 garage, 2 parking
MLS #
E8378510
Size
-
Basement
Full
Listed on
2024-05-28
Lot size
-
Tax
-
Days on Market
884
Approximate Age
-
Maintenance Fee
-
Parking
Description
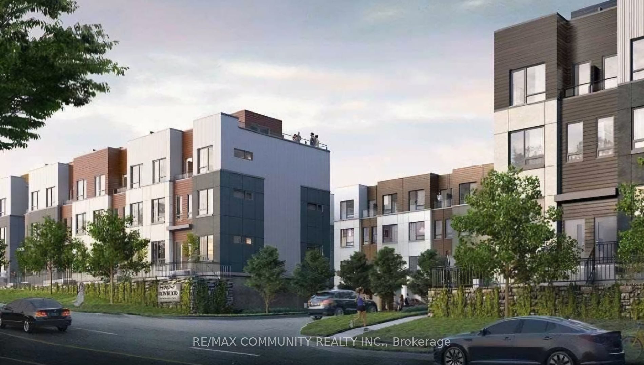
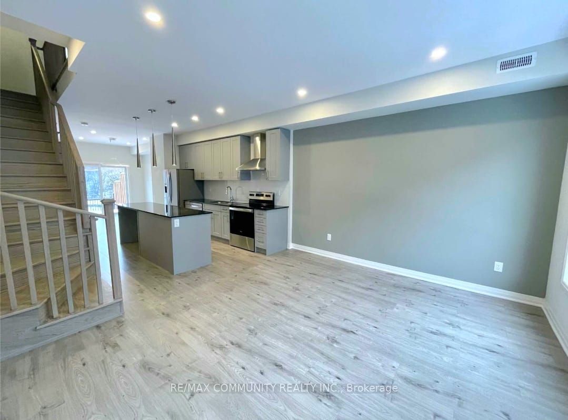
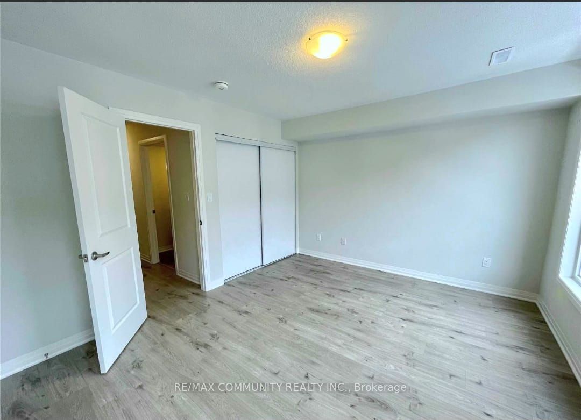
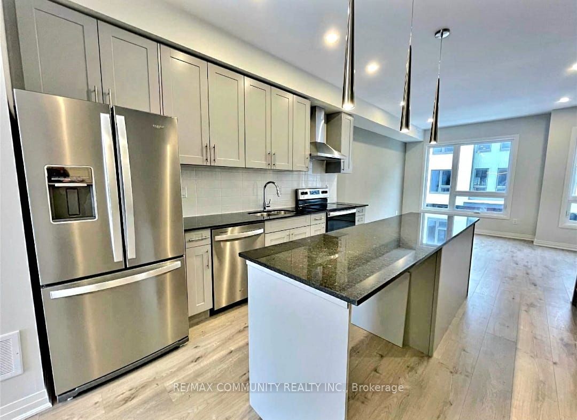
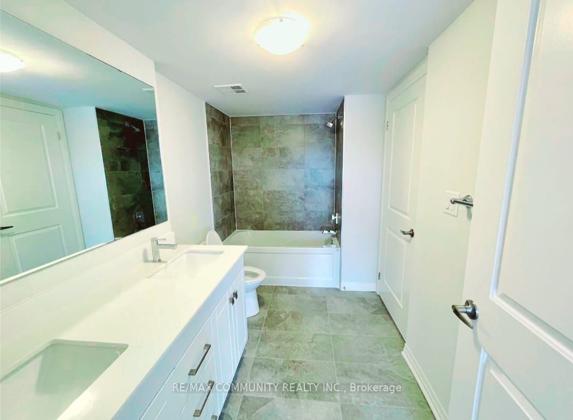
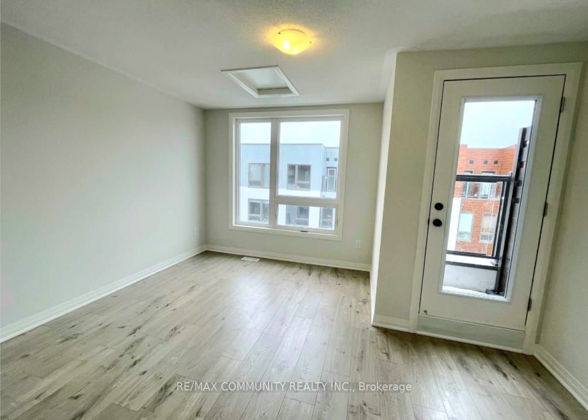
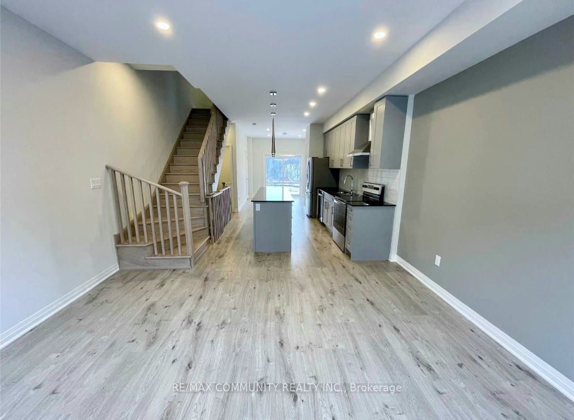
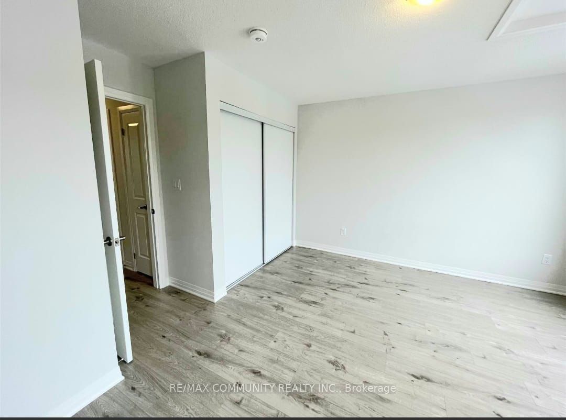
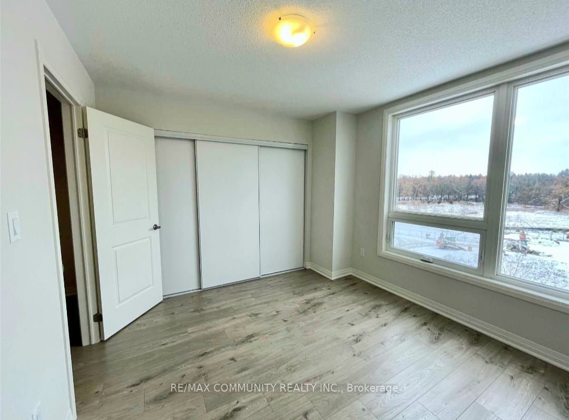
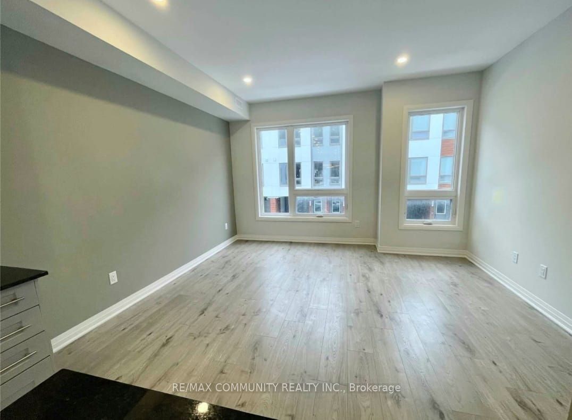
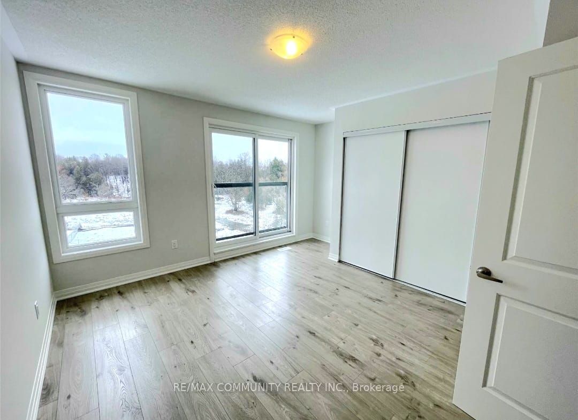
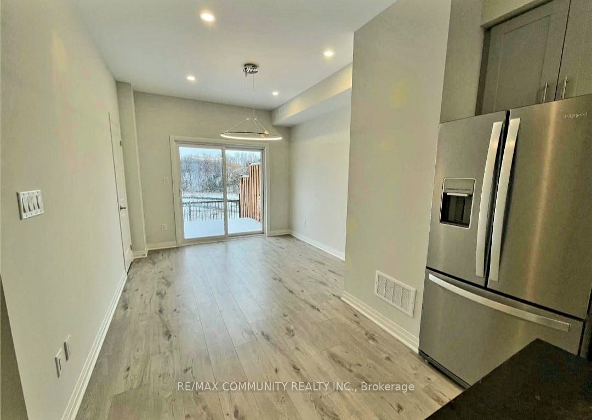
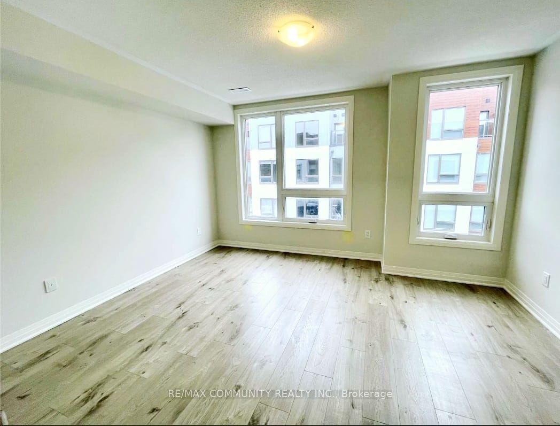
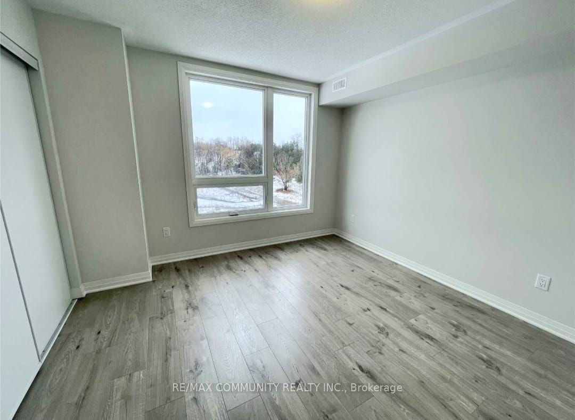
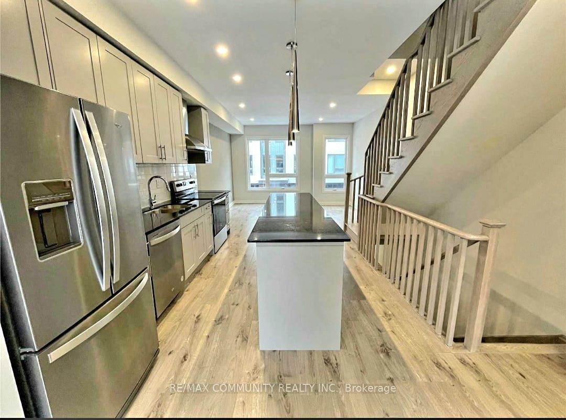
Discover extensive upgrades in this premium, brand-new Ironwood townhouse! The main floor features an open-concept design with a spacious living room, bright kitchen with stainless steel appliances, an extended island, upgraded cabinetry, and modern backsplash, plus a dining room that opens to a bac...kyard deck and garden space. Enjoy a 3-acre private park with trails, a toboggan hill, an off-leash dog park, an ice rink, a community garden, a playground, and Oshawa Creek. The second floor includes two generously sized bedrooms, a laundry closet, and a 4-piece bathroom. The third floor boasts the primary bedroom with a Juliette balcony, a semi-ensuite 5- piece bathroom, and a fourth bedroom with a private balcony. This energy-efficient home is walking distance to Ontario Tech, Durham College, and Camp Samac. So many features to explore!