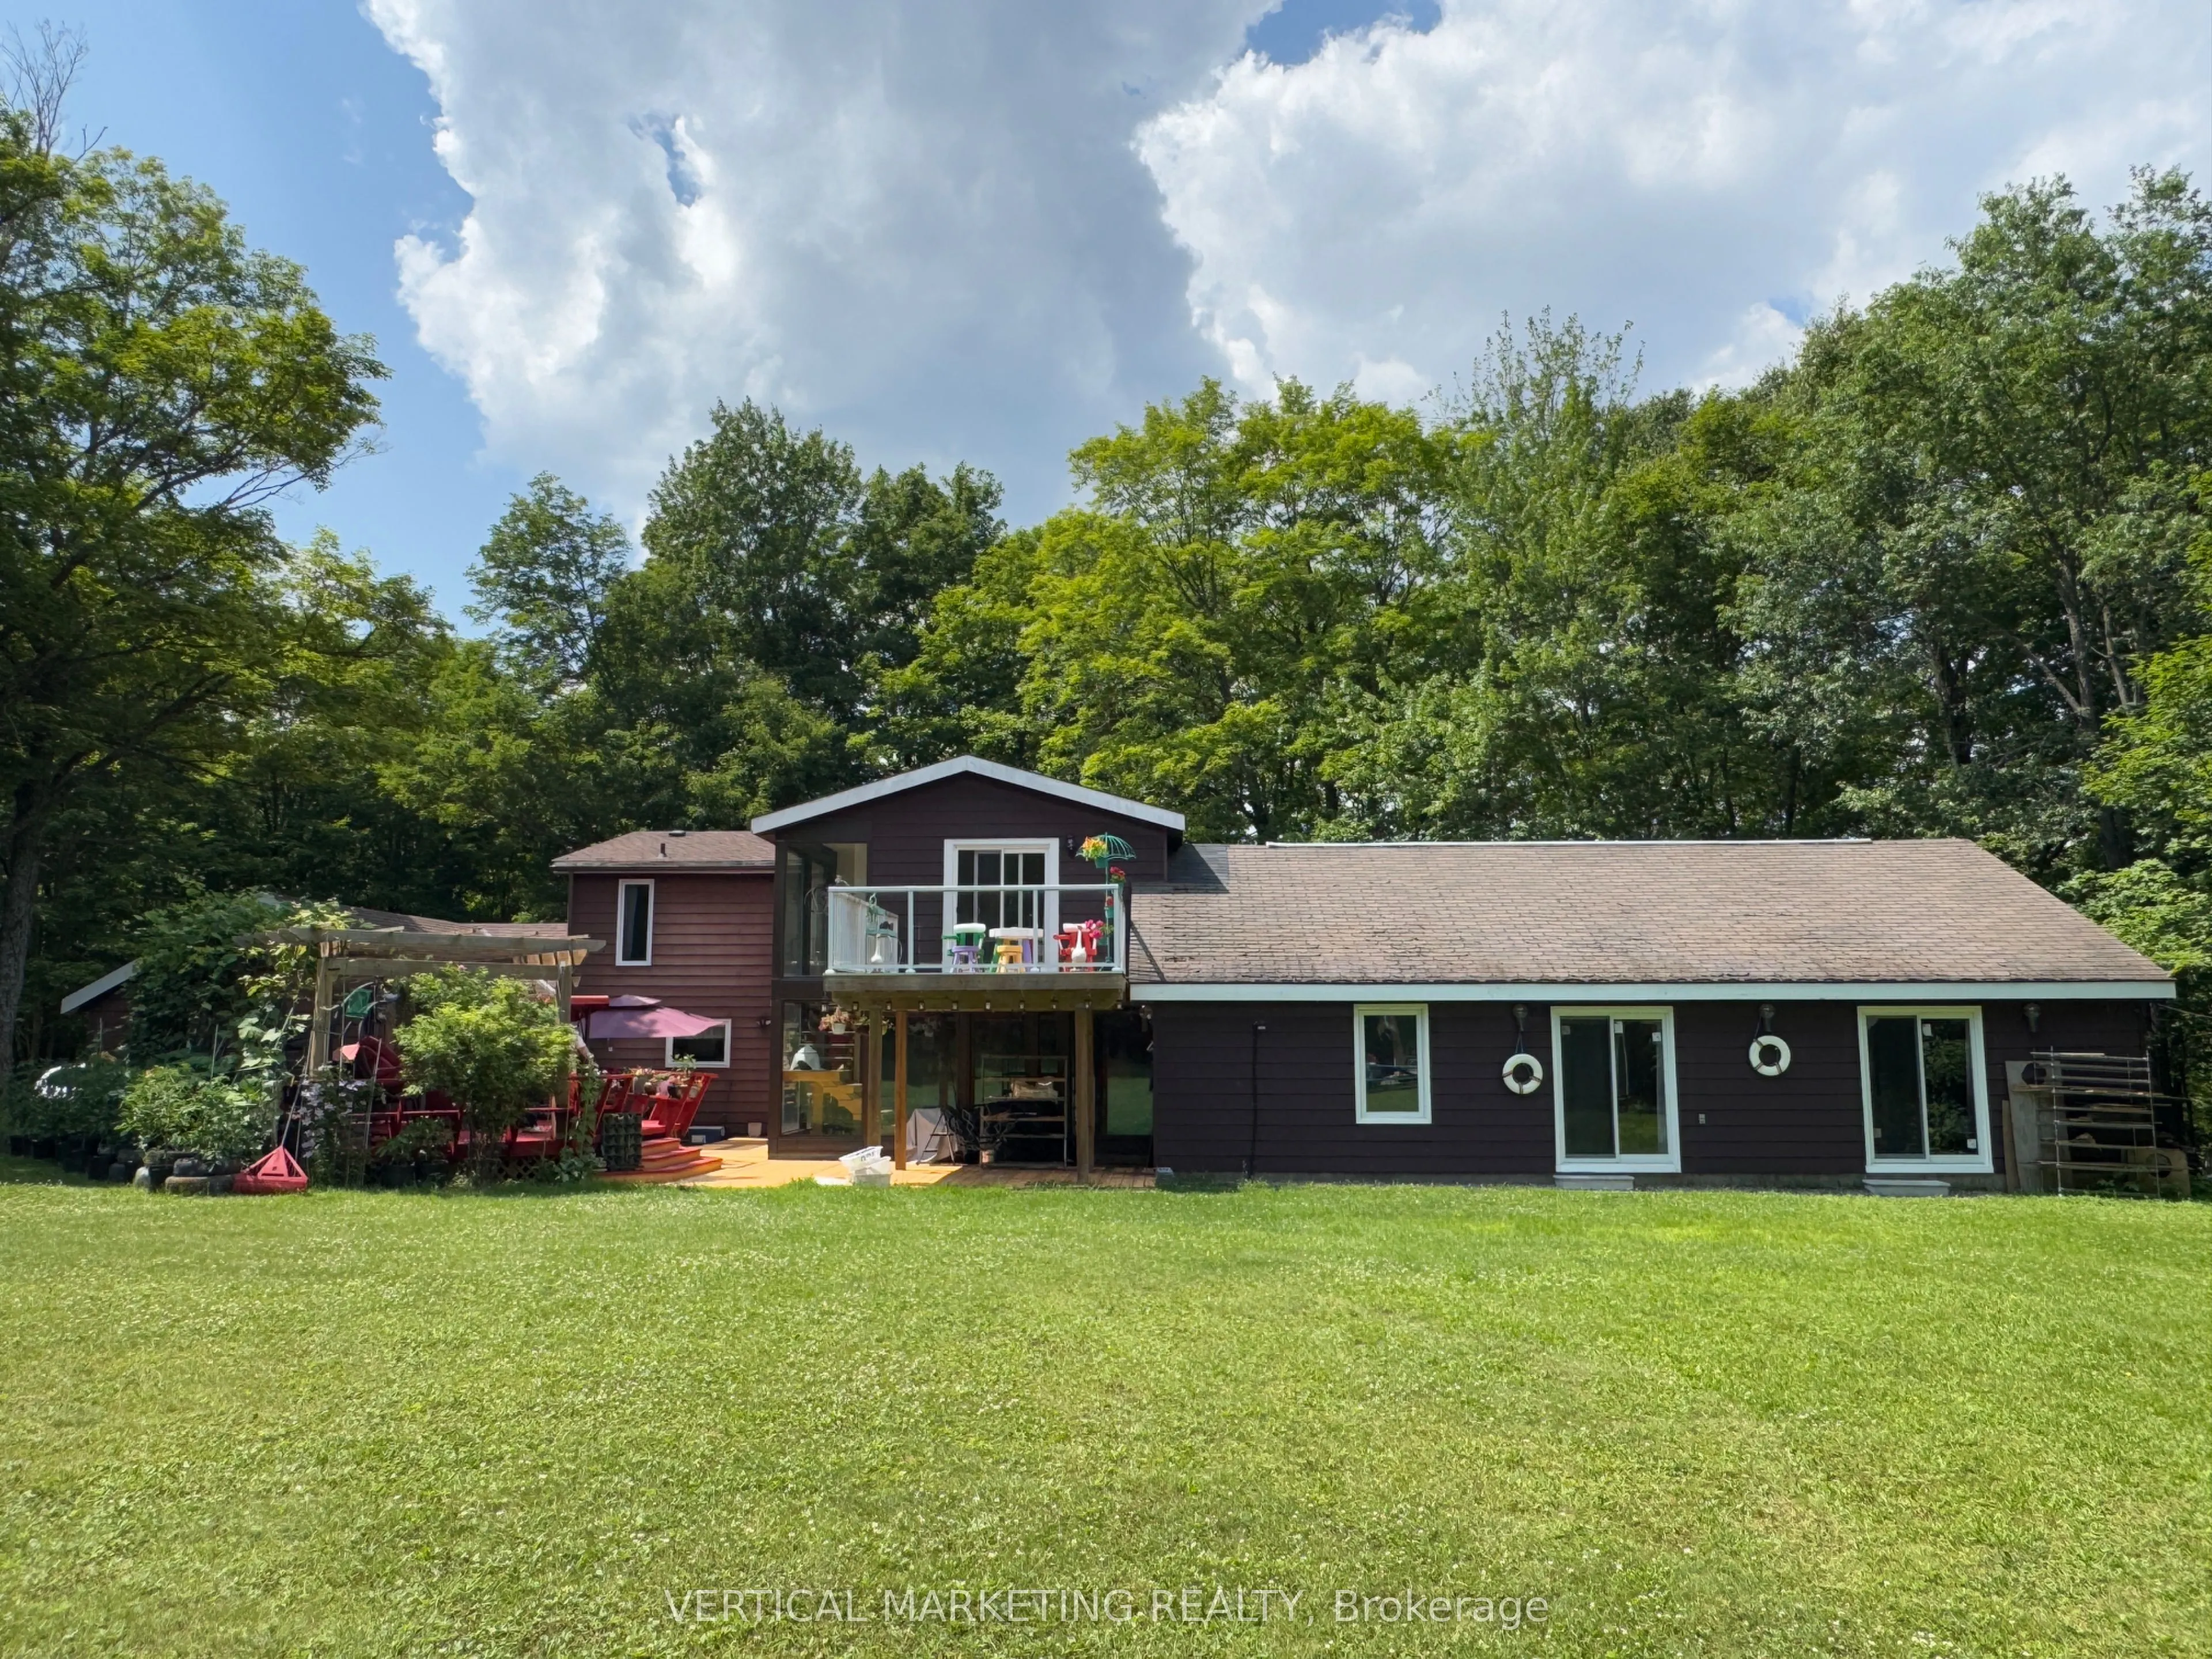
Sign In or Create a Free Account to see full details of this property
Key Facts
Key facts for 823 Relative Road
Property Type
House, 2-Storey
Parking
Attached 1 garage, 15 parking
MLS #
X14131582
Size
2500-3000 sqft
Basement
Unfinished
Listed on
2026-10-29
Lot size
224 x 417.23
Tax
$6,408 /yr
Days on Market
1
Approximate Age
-
Maintenance Fee
-
Description
Welcome To Pristine 3 Mile Lake! Featuring 3.4 Acres Of Privacy W/224' Of Waterfront & Creek Lining Property! Year Round Road & Close To Ofsc Trails!6yrs old high-efficiency propane furnace& AC! Spacious Home Features Large Eat-In Kitchen W/Centre Island And W/O To Large Deck O/L The Lake! Living Rm... W/Vaulted Ceiling & Cozy Fireplace, Family Room W/Bar /pool/Sauna & Lake!Skylight!200Amp panel! Games Rm Can Be Easily Converted To 5th Bdrm. Or In-Law Suite. Master Offers 5 Pc. Ensuite & Balcony O/Looking Lake! **New*roof&garage door*Reno 2bed apt unit w/kitchen, washer&dryer,lake view w/access to the lake, rental income$$$. Treehouse, ATV, Boat, kayak, furniture can be sold with the property. 15 cars can be parked at the side of the property. Perfect for the big family.
Full Property Details
Interior
Bedrooms
2
Bedrooms Plus
2
Total Bedrooms
4
Washrooms
4
Square Footage
2500-3000 sqft
Basement
Unfinished
Heating Source
Propane
Heating Fuel
Forced Air
Air Conditioning
Central Air
Family Room
Yes
Kitchens
1
Kitchens Plus
1
Total Kitchens
2
Fireplace Features
Yes
Bedrooms
2
Bedrooms Plus
2
Total Bedrooms
4
Washrooms
4
Square Footage
2500-3000 sqft
Basement
Unfinished
Heating Source
Propane
Heating Fuel
Forced Air
Air Conditioning
Central Air
Family Room
Yes
Kitchens
1
Kitchens Plus
1
Total Kitchens
2
Fireplace Features
Yes
Exterior
Depth
417.23
Front
224.0
Lot Size
224 x 417.23 ft
Pool
None
Waterfront
Direct
Parking Spaces
15
Total Parking Spaces
16.00
Parking Description
Attached
Garage Spaces
1
Depth
417.23
Front
224.0
Lot Size
224 x 417.23 ft
Pool
None
Waterfront
Direct
Parking Spaces
15
Total Parking Spaces
16.00
Parking Description
Attached
Garage Spaces
1
Building Description
Style
2-Storey
Home Type
House
Subtype
Detached
Property Orientation
South
Exterior Finish
Brick Front
Sewers
Septic
Water Supply
Well
Possession Date
11/30/2026
Style
2-Storey
Home Type
House
Subtype
Detached
Property Orientation
South
Exterior Finish
Brick Front
Sewers
Septic
Water Supply
Well
Possession Date
11/30/2026
Community
Community
Armour
Community
Armour
Taxes & Fees
Taxes
$6,408 /yr
Tax Year
2025
Occupancy
Owner
Taxes
$6,408 /yr
Tax Year
2025
Occupancy
Owner
Room Types
Bedroom
5 Pc Ensuite, W/O To Balcony, Overlook Water
Dimensions 15.58 x 12.7 feet
197.87 sqft
Bedroom 2
Semi Ensuite, Mirrored Closet, Overlook Water
Dimensions 17.65 x 12.8 feet
225.92 sqft
Bedroom 3
Laminate, Large Window, Overlook Water
Dimensions 12.99 x 19.49 feet
253.18 sqft
Bedroom 4
Laminate, Large Window, Overlook Water
Dimensions 12.99 x 19.49 feet
253.18 sqft
Family Room
Overlook Water, Large Window, Laminate
Dimensions 19.49 x 17.39 feet
338.93 sqft
Game Room
Laminate, Large Window, Access To Garage
Dimensions 18.67 x 19.32 feet
360.7 sqft
Living Room
Laminate, Fireplace, Combined w/Dining
Dimensions 27.33 x 17.36 feet
474.45 sqft
Similar Properties(No results)
Mortgage Calculator
Calculate your estimated monthly mortgage payment
Price
$1,050,000
$
%
%
Total cost of mortgage
$0
Monthly payment
By clicking Save, we will calculate your estimated mortgage for all properties using the saved values (down payment percentage, interest rate, and amortization).
The accuracy and applicability of this calculator are not guaranteed.