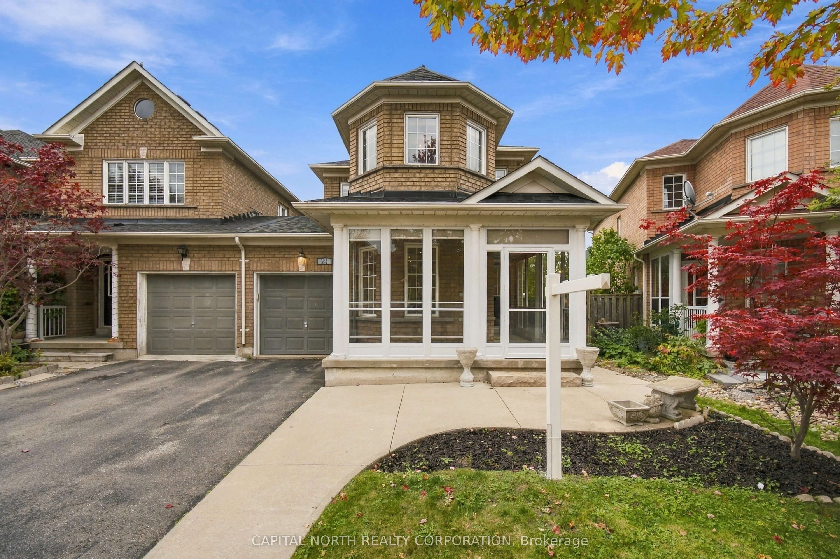
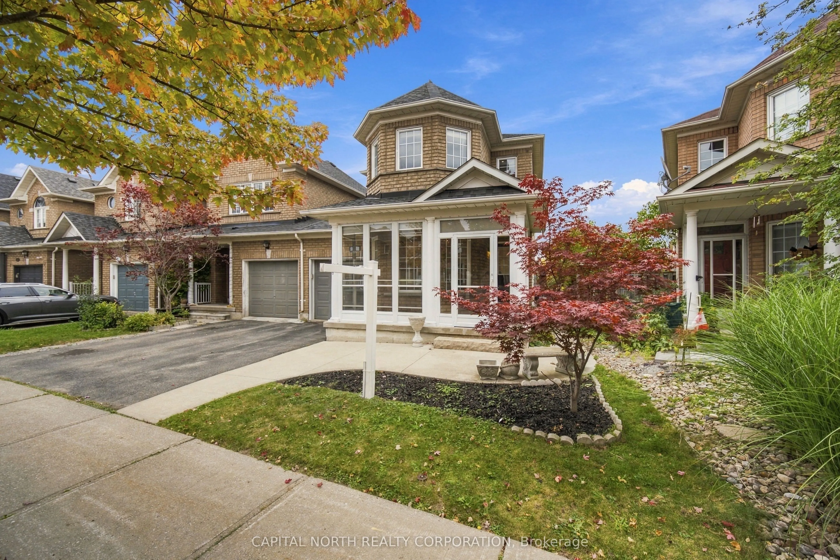
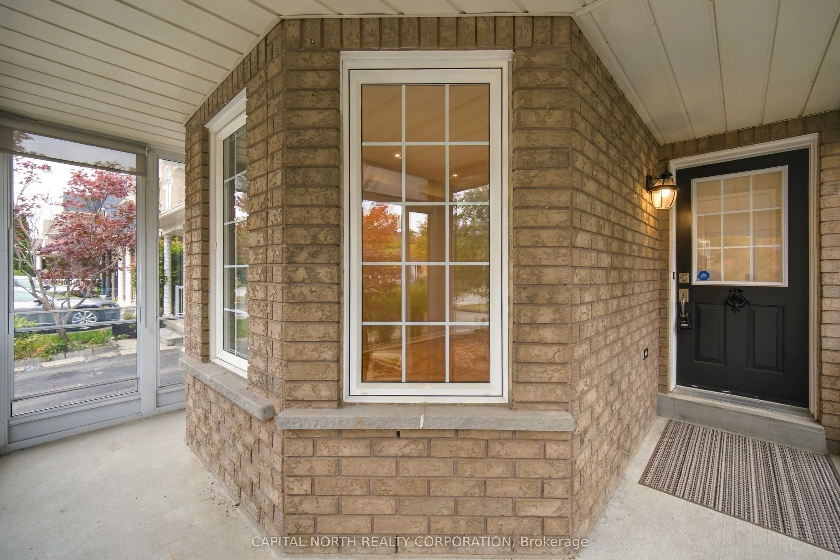
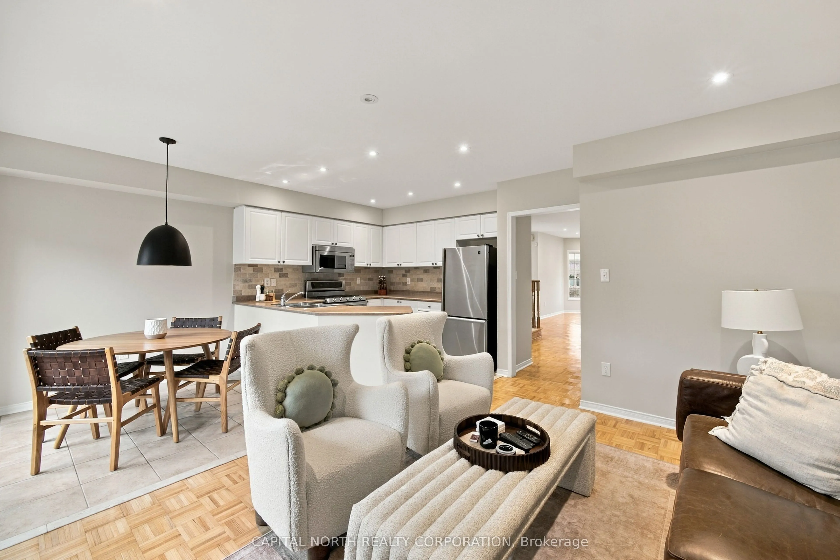
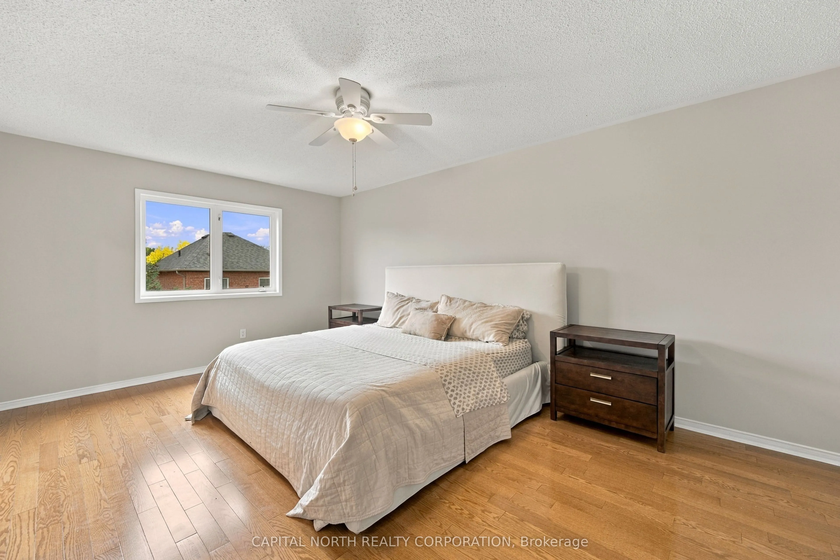
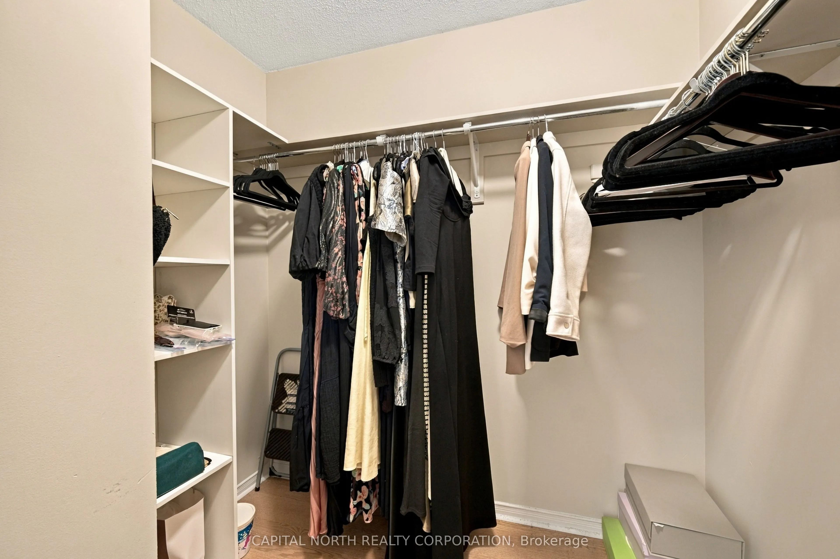
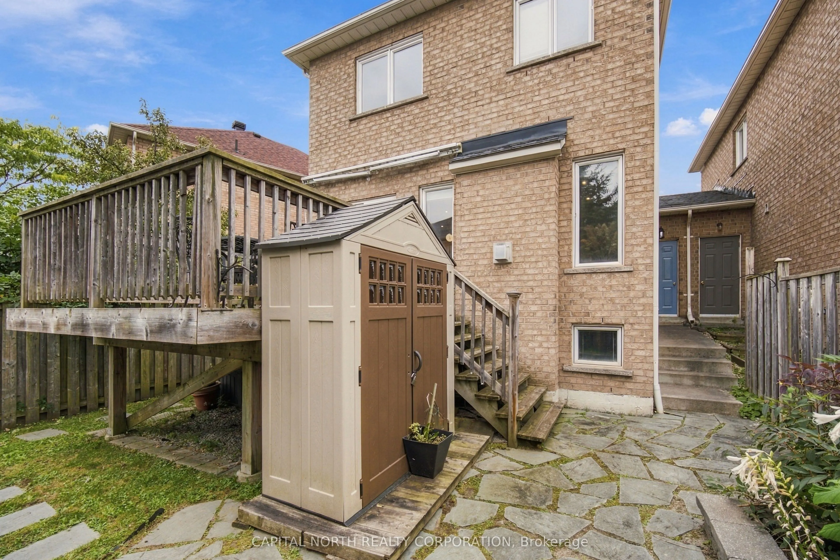
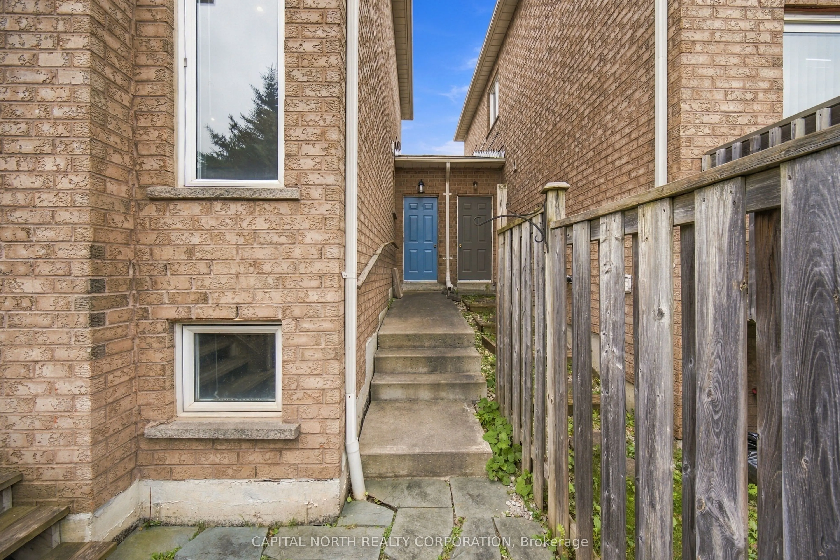
Welcome To 21 Walkview Crescent, A Bright And Spacious Freehold End-Unit Townhome In The Sought-After Humberlands Community Of Richmond Hill. This Well-Appointed Home Offers Approximately 1,600 Sq. Ft. Above Grade, With A Carpet-Free Interior And Numerous Updates Throughout. The Main Floor Features ...Smooth Ceilings And Pot Lights, A Generous Dining Area With Large Window, And An Inviting Open-Concept Family Room With Gas Fireplace Overlooking The Updated Kitchen And Breakfast Area. The Renovated Kitchen Offers A Functional Layout Perfect For Everyday Family Living And Entertaining. Upstairs, You'll Find Three Spacious Bedrooms, Including A Generous Primary Retreat With 4-Piece Ensuite And Large Walk-In Closet Complete With Organizers. The Private Backyard Features A Large Deck, Convenient Garage Access, Rear Walkway And A Poured Concrete Front Patio. Located In A Family-Friendly Community Close To Public, Catholic And French Immersion Schools, Parks, Nature Trails And Public Transit. An Excellent Opportunity To Enjoy Comfortable Living In A Highly Desirable Richmond Hill Neighbourhood.
By clicking Save, we will calculate your estimated mortgage for all properties using the saved values (down payment percentage, interest rate, and amortization).
The accuracy and applicability of this calculator are not guaranteed.