Sign In or Create a Free Account to see full details of this property
Key Facts
Key facts for 50 Clegg Road #917
Property Type
Condo, Apartment
Parking
1 garage, 1 parking
MLS #
N13863718
Size
800-899 sqft
Basement
None
Listed on
2026-10-05
Lot size
-
Tax
$2,501.20 /yr
Days on Market
8
Approximate Age
16-30
Maintenance Fee
$592.08/mo
Common Elements, Hea...
Description
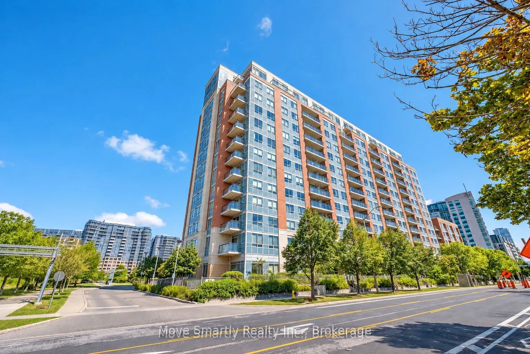
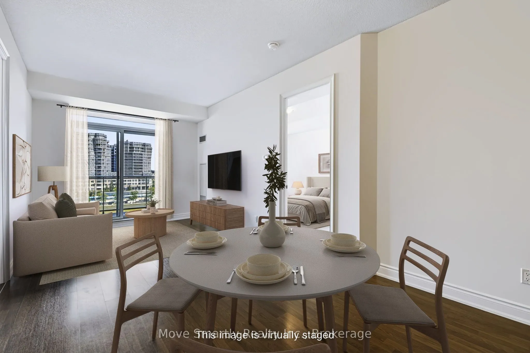
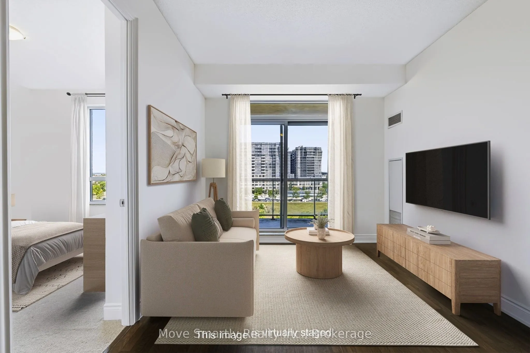
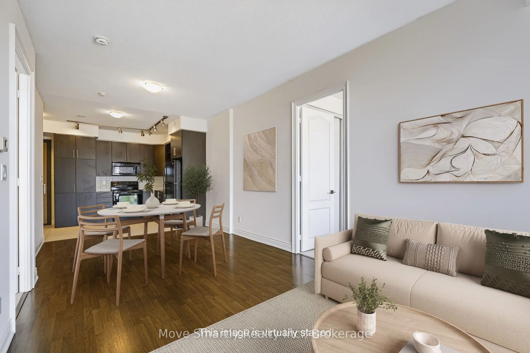
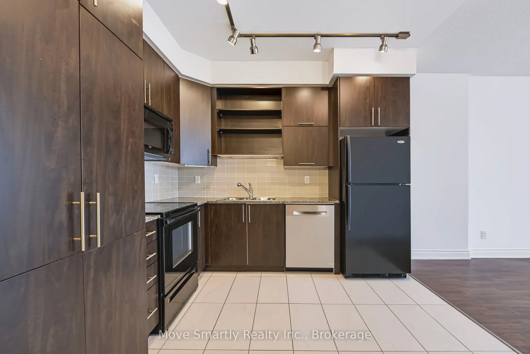
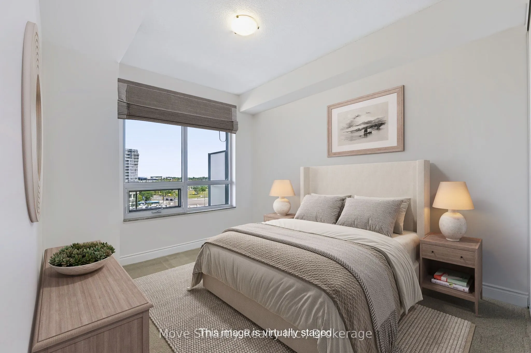
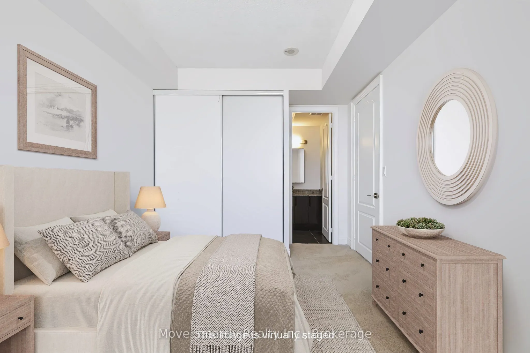
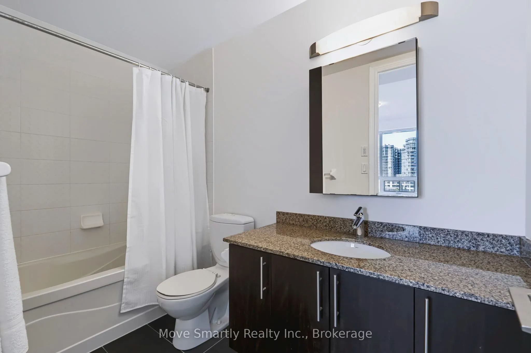
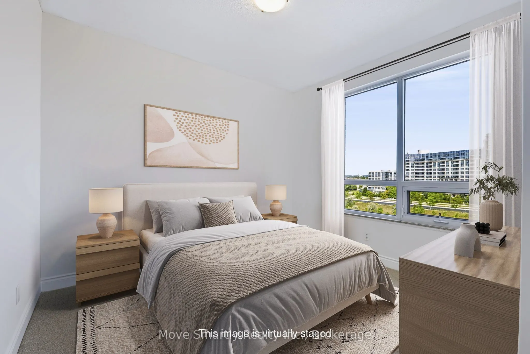
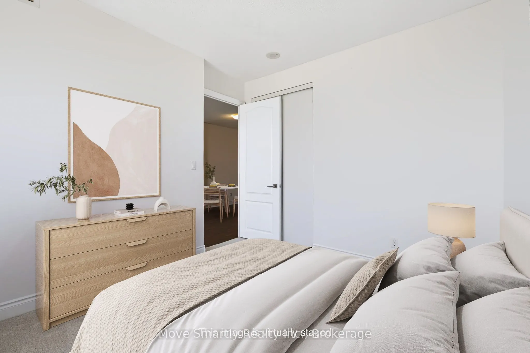
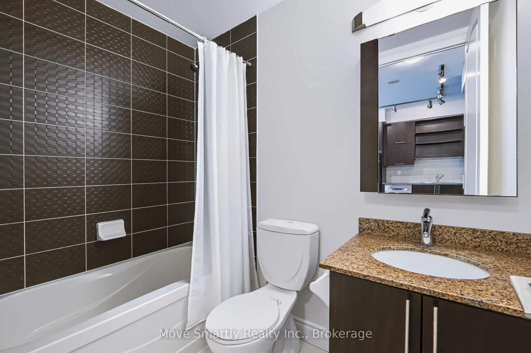
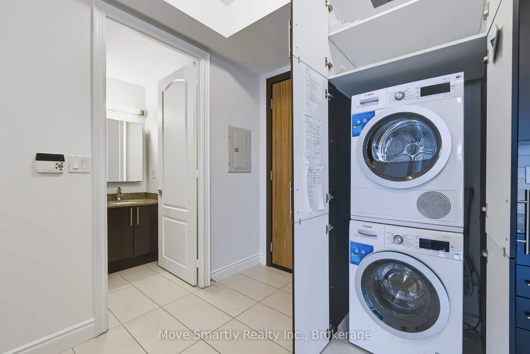
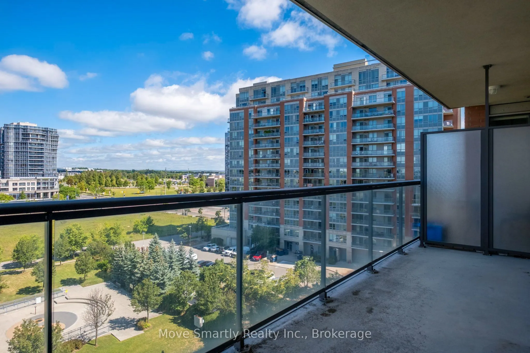
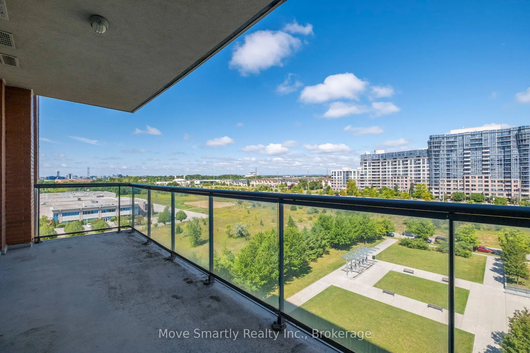
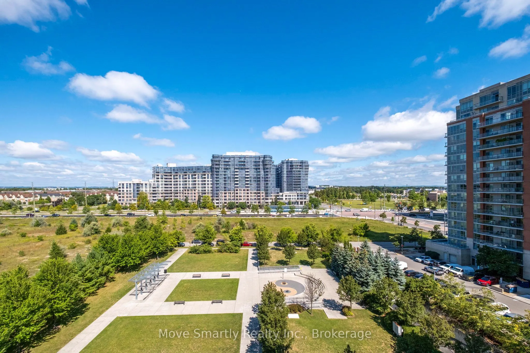
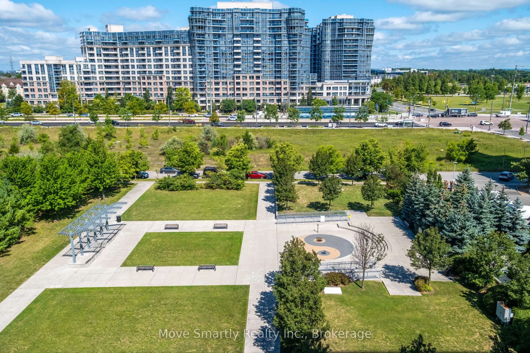
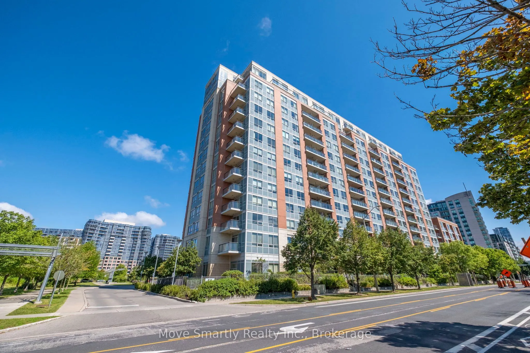
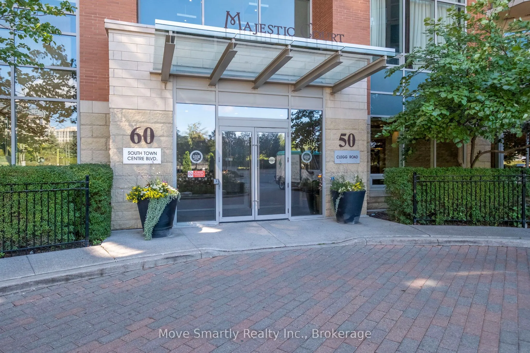
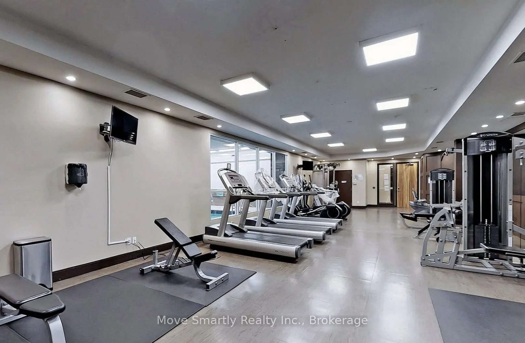
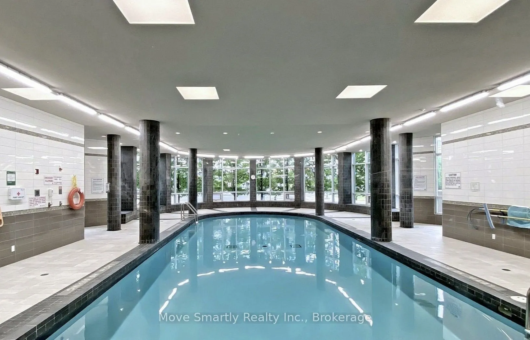
Welcome to this spacious, bright and well-maintained 2-bedroom, 2-bathroom condo, featuring a functional split-bedroom layout for added privacy. Fresh and move-in ready, the suite offers 9-foot ceilings, large windows, plenty of natural light and a spacious open-concept living and dining area with a... walk-out to a large balcony and unobstructed views. The generous kitchen features granite countertops, ample cabinetry and plenty of storage. Both bedrooms offer large closets and brand-new carpeting, while the main living area is finished with laminate flooring. Additional conveniences include in-suite laundry, parking on P2 conveniently located near the elevator entrance, and a locker nearby. Excellent building amenities include an indoor swimming pool, sauna, steam room, gym, games room, library, 24-hour concierge, rooftop garden and smart parcel locker. Located within the Unionville High School boundary and close to parks, shopping, restaurants, banks, GO Transit, Viva Transit, Hwy 7 and Hwy 404.
Full Property Details
Interior
Bedrooms
2
Total Bedrooms
2
Washrooms
2
Square Footage
800-899 sqft
Basement
None
Heating Source
Other
Heating Fuel
Fan Coil
Air Conditioning
Central Air
Family Room
No
Kitchens
1
Total Kitchens
1
Fireplace Features
No
Bedrooms
2
Total Bedrooms
2
Washrooms
2
Square Footage
800-899 sqft
Basement
None
Heating Source
Other
Heating Fuel
Fan Coil
Air Conditioning
Central Air
Family Room
No
Kitchens
1
Total Kitchens
1
Fireplace Features
No
Exterior
Pool
Indoor
Parking Spaces
1
Total Parking Spaces
1.00
Garage Spaces
1
Balcony
Open
Pool
Indoor
Parking Spaces
1
Total Parking Spaces
1.00
Garage Spaces
1
Balcony
Open
Building Description
Style
Apartment
Home Type
Condo
Subtype
Condo Apartment
Year Built
16-30
Property Orientation
North
Exterior Finish
Brick
Possession Date
No Data
Locker
Owned
Style
Apartment
Home Type
Condo
Subtype
Condo Apartment
Year Built
16-30
Property Orientation
North
Exterior Finish
Brick
Possession Date
No Data
Locker
Owned
Community
Community
Unionville
Community
Unionville
Taxes & Fees
Taxes
$2,501.20 /yr
Tax Year
2026
Occupancy
Owner
Maintenance Fee
$592.08/mo
Common Elements
Included
Heating
Included
Parking
Included
Building Insurance
Included
Taxes
$2,501.20 /yr
Tax Year
2026
Occupancy
Owner
Maintenance Fee
$592.08/mo
Common Elements
Included
Heating
Included
Parking
Included
Building Insurance
Included
Other
Pets
Yes-with Restrictions
Pets
Yes-with Restrictions
Room Types
Bedroom
Closet, Window
Dimensions 10.27 x 11.32 feet
116.26 sqft
Dining Room
Combined w/Living, Laminate, Open Concept
Dimensions 10.3 x 9.61 feet
98.98 sqft
Kitchen
Ceramic Floor, Granite Counters, Open Concept
Dimensions 10.14 x 10.43 feet
105.76 sqft
Living Room
Combined w/Dining, Laminate, W/O To Balcony
Dimensions 9.81 x 10.43 feet
102.32 sqft
Primary Bedroom
4 Pc Ensuite, Closet, Window
Dimensions 10.07 x 14.67 feet
147.73 sqft
Similar Properties(No results)
Mortgage Calculator
Calculate your estimated monthly mortgage payment
Price
$579,000
$
%
%
Total cost of mortgage
$0
Monthly payment
By clicking Save, we will calculate your estimated mortgage for all properties using the saved values (down payment percentage, interest rate, and amortization).
The accuracy and applicability of this calculator are not guaranteed.