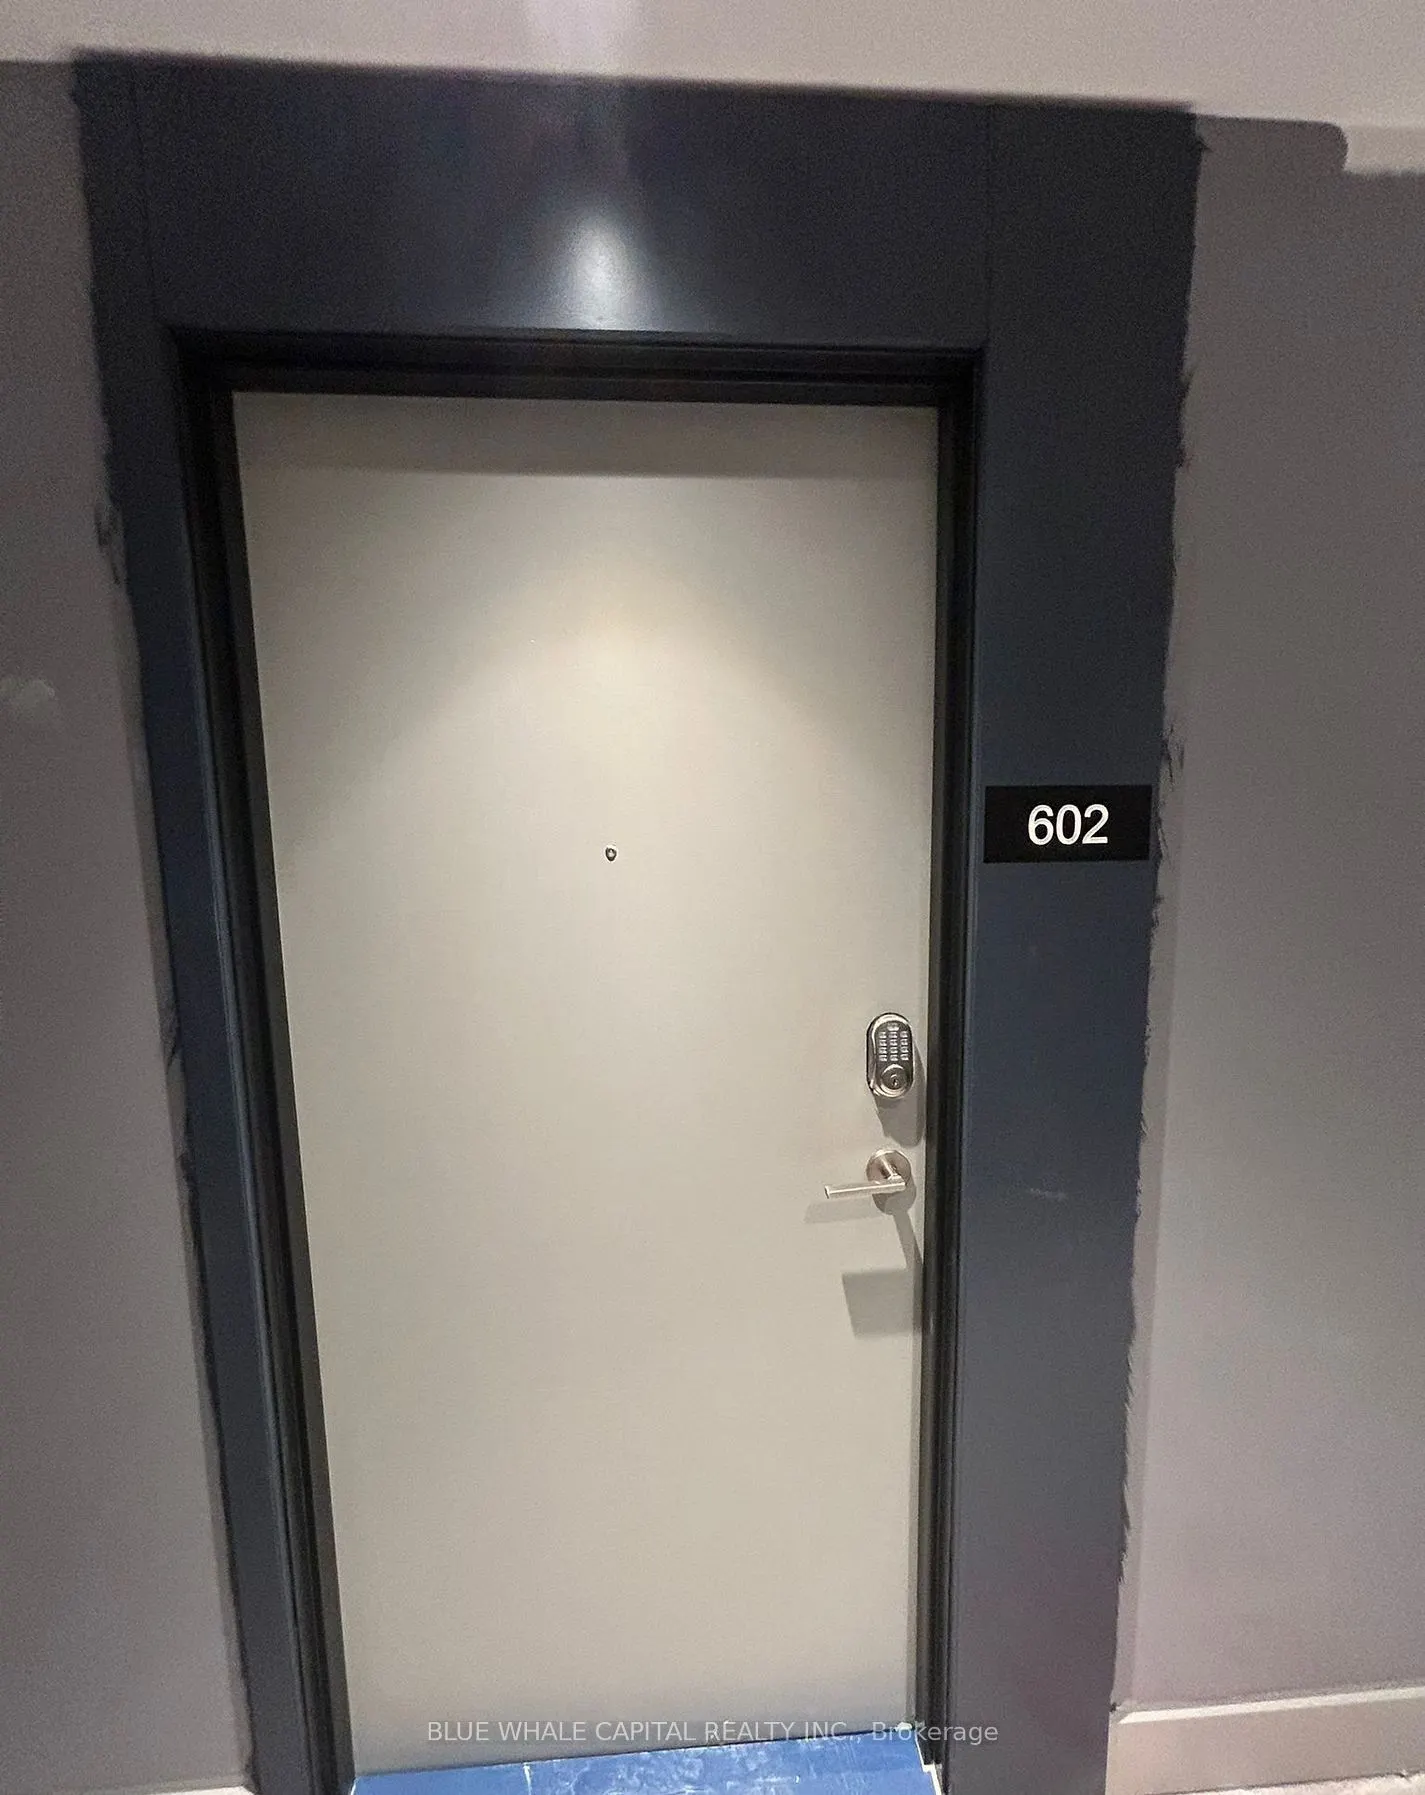
Welcome to Promenade Park Towers, one of Thornhill's newest and most sought-after condominium communities! Discover this 2-bedroom 2-bathroom suite, offering 845 sq. ft. of thoughtfully designed living space with 9-ft ceilings and a bright, functional open-concept layout. Enjoy a private balcony, co...mplemented by stylish contemporary finishes throughout, including quartz countertops, stainless steel appliances, sleek European-inspired cabinetry, and tile and laminate flooring. Residents enjoy an exceptional selection of amenities, including 24-hour concierge service, a rooftop terrace with BBQ facilities, golf simulator, guest suites, dog wash station, and indoor children's playroom. Ideally situated with direct access to Promenade Shopping Centre, this prime location places shopping, dining, groceries, entertainment, and everyday conveniences right at your doorstep. The nearby VIVA transit terminal offers excellent connectivity, while parks, schools, walking trails, community centres, a library, and major highways, including Highway 407 and Highway 7, are all within easy reach. Includes one generously sized underground parking space and locker A perfect blend of modern comfort, convenience, and urban living! Note: Photos were taken prior to current tenants moving in. Property taxes have not yet been assessed.
Full Property Details
Interior
Bedrooms
2
Total Bedrooms
2
Washrooms
2
Square Footage
800-899 sqft
Basement
Separate Entrance
Heating Source
Gas
Heating Fuel
Forced Air
Air Conditioning
Central Air
Family Room
No
Kitchens
1
Total Kitchens
1
Fireplace Features
No
Bedrooms
2
Total Bedrooms
2
Washrooms
2
Square Footage
800-899 sqft
Basement
Separate Entrance
Heating Source
Gas
Heating Fuel
Forced Air
Air Conditioning
Central Air
Family Room
No
Kitchens
1
Total Kitchens
1
Fireplace Features
No
Exterior
Parking Spaces
1
Total Parking Spaces
1.00
Garage Spaces
1
Balcony
Open
Parking Spaces
1
Total Parking Spaces
1.00
Garage Spaces
1
Balcony
Open
Building Description
Style
Apartment
Home Type
Condo
Subtype
Condo Apartment
Year Built
New
Property Orientation
South East
Exterior Finish
Concrete
Possession Date
1/31/2027
Locker
None
Style
Apartment
Home Type
Condo
Subtype
Condo Apartment
Year Built
New
Property Orientation
South East
Exterior Finish
Concrete
Possession Date
1/31/2027
Locker
None
Community
Community
Brownridge
Community
Brownridge
Taxes & Fees
Tax Year
2026
Occupancy
Tenant
Maintenance Fee
$626.80/mo
Central Air Conditioning
Included
Common Elements
Included
Heating
Included
Parking
Included
Building Insurance
Included
Tax Year
2026
Occupancy
Tenant
Maintenance Fee
$626.80/mo
Central Air Conditioning
Included
Common Elements
Included
Heating
Included
Parking
Included
Building Insurance
Included
Other
Pets
Yes-with Restrictions
Pets
Yes-with Restrictions
Room Types
Bedroom 2
Laminate, Large Window, Double Closet
Dimensions 9.19 x 10.79 feet
99.16 sqft
Dining Room
Laminate, Combined w/Living
Dimensions 24.02 x 10.1 feet
242.6 sqft
Kitchen
Combined w/Dining, Centre Island, Quartz Counter
Dimensions 24.02 x 10.1 feet
242.6 sqft
Living Room
Combined w/Dining, Laminate, W/O To Balcony
Dimensions 24.02 x 10.1 feet
242.6 sqft
Primary Bedroom
3 Pc Ensuite, Laminate
Dimensions 9.32 x 9.28 feet
86.49 sqft
Similar Properties(No results)
Mortgage Calculator
Calculate your estimated monthly mortgage payment
Price
$679,999
$
%
%
Total cost of mortgage
$0
Monthly payment
By clicking Save, we will calculate your estimated mortgage for all properties using the saved values (down payment percentage, interest rate, and amortization).
The accuracy and applicability of this calculator are not guaranteed.