Sign In or Create a Free Account to see full details of this property
Key Facts
Key facts for 48 English Street
Property Type
House, Bungalow-Raised
Parking
Built-In 1 garage, 2 parking
MLS #
W13867574
Size
1100-1500 sqft
Basement
Apartment,Separate Entrance
Listed on
2026-10-06
Lot size
30 x 111.9
Tax
$5,451 /yr
Days on Market
7
Approximate Age
-
Maintenance Fee
-
Description
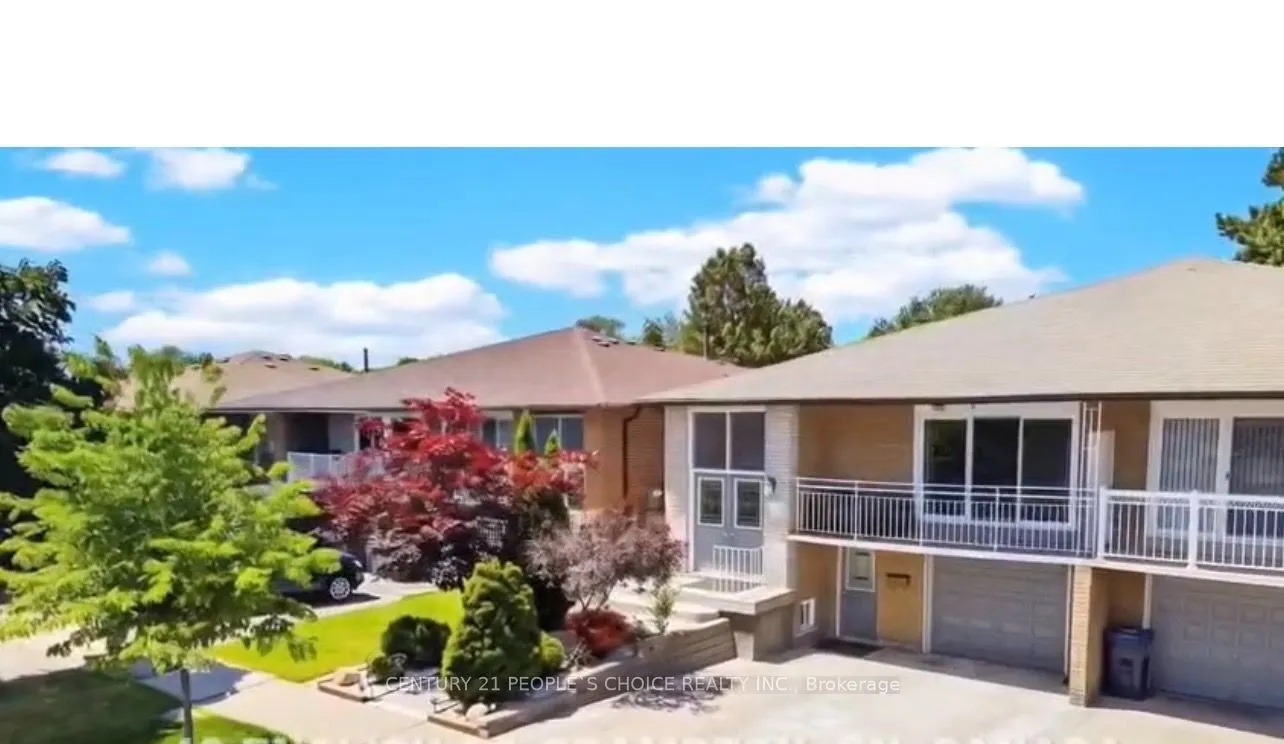
Welcome to this beautiful 3+1 bedroom semi-detached home featuring a LEGAL BASEMENTAPARTMENT-an excellent opportunity for homeowners and investors alike!The main floor offers a bright and inviting open-concept layout, with plenty of natural lightthroughout. The modern kitchen features stainless stee...l appliances and provides a functionalspace for everyday living and entertaining.Enjoy the outdoors in the beautiful, spacious backyard, offering plenty of room for familygatherings, entertaining, gardening, or simply relaxing.The legal basement apartment offers excellent potential for rental income or additional livingspace, making this property an ideal choice for those looking to offset their mortgage orexpand their investment portfolio.Situated in a family-friendly and established Brampton neighbourhood, this home isconveniently located close to schools, public transit, shopping, parks, and majortransportation routes.A fantastic combination of comfort, convenience, and long-term value-don't miss this opportunity!
Full Property Details
Interior
Bedrooms
3
Bedrooms Plus
1
Total Bedrooms
4
Washrooms
2
Square Footage
1100-1500 sqft
Basement
Apartment,Separate Entrance
Heating Source
Gas
Heating Fuel
Forced Air
Air Conditioning
Central Air
Family Room
No
Kitchens
1
Kitchens Plus
1
Total Kitchens
2
Fireplace Features
No
Bedrooms
3
Bedrooms Plus
1
Total Bedrooms
4
Washrooms
2
Square Footage
1100-1500 sqft
Basement
Apartment,Separate Entrance
Heating Source
Gas
Heating Fuel
Forced Air
Air Conditioning
Central Air
Family Room
No
Kitchens
1
Kitchens Plus
1
Total Kitchens
2
Fireplace Features
No
Exterior
Depth
111.9
Front
30.0
Driveway
Available
Lot Size
30 x 111.9 ft
Pool
None
Parking Spaces
2
Total Parking Spaces
3.00
Parking Description
Built-In
Garage Spaces
1
Depth
111.9
Front
30.0
Driveway
Available
Lot Size
30 x 111.9 ft
Pool
None
Parking Spaces
2
Total Parking Spaces
3.00
Parking Description
Built-In
Garage Spaces
1
Building Description
Style
Bungalow-Raised
Home Type
House
Subtype
Semi-Detached
Property Orientation
East
Exterior Finish
Brick
Sewers
Sewer
Water Supply
Municipal
Possession Date
12/21/2026
Style
Bungalow-Raised
Home Type
House
Subtype
Semi-Detached
Property Orientation
East
Exterior Finish
Brick
Sewers
Sewer
Water Supply
Municipal
Possession Date
12/21/2026
Community
Community
Brampton West
Community
Brampton West
Taxes & Fees
Taxes
$5,451 /yr
Tax Year
2025
Occupancy
Owner+Tenant
Taxes
$5,451 /yr
Tax Year
2025
Occupancy
Owner+Tenant
Room Types
Bedroom 2
Closet
Dimensions - feet
0 sqft
Bedroom 3
Closet
Dimensions - feet
0 sqft
Bedroom 4
Closet
Dimensions - feet
0 sqft
Dining Room
Combined w/Living
Dimensions - feet
0 sqft
Kitchen
Double Sink
Dimensions - feet
0 sqft
Kitchen
Stainless Steel Appl
Dimensions - feet
0 sqft
Living Room
-
Dimensions - feet
0 sqft
Living Room
Combined w/Dining
Dimensions - feet
0 sqft
Primary Bedroom
-
Dimensions - feet
0 sqft
Similar Properties(No results)
Mortgage Calculator
Calculate your estimated monthly mortgage payment
Price
$749,990
$
%
%
Total cost of mortgage
$0
Monthly payment
By clicking Save, we will calculate your estimated mortgage for all properties using the saved values (down payment percentage, interest rate, and amortization).
The accuracy and applicability of this calculator are not guaranteed.